

A standard 36-inch base cabinet might look like a massive storage cavern from the outside, but up to 30% of its volume disappears into frame walls, drawer glides, and dead air before you store a single pot.
When you are planning a budget-friendly kitchen refresh, knowing how many cubic feet is a kitchen cabinet is the secret to estimating storage space, choosing the right organizer inserts, and avoiding overpriced custom builds.
Standard Kitchen Cabinet Volume and Dimensions
To plan a functional kitchen on a budget, you need to know the baseline numbers. Standard residential cabinetry follows predictable manufacturer specs, but gross exterior volume and actual usable storage are two very different things.
Base Cabinets (Lower Units)
A standard single-door lower unit measures 24 inches wide, 24 inches deep, and 34.5 inches tall (before adding a 1.5-inch countertop to reach the standard 36-inch finished height).
GrossVolume=242434.51,728=11.5cubicfeet
For a double-door 36-inch base cabinet, the math jumps to roughly 17.25 cubic feet of gross external space.
Wall Cabinets (Upper Units)
Upper cabinets are shallower to keep from blocking your sightlines while cooking. A standard upper unit measures 30 inches wide, 12 inches deep, and 30 inches tall.
GrossVolume=3012301,728=6.25cubicfeet
| Cabinet Type | Standard External Dimensions (W × D × H) | Gross External Volume | Usable Internal Storage (Approx.) |
| Standard Upper Unit | 30″ × 12″ × 30″ | 6.25 cu. ft. | ~4.8 cu. ft. |
| Standard Lower Single | 24″ × 24″ × 34.5″ | 11.50 cu. ft. | ~8.9 cu. ft. |
| Standard Lower Double | 36″ × 24″ × 34.5″ | 17.25 cu. ft. | ~13.5 cu. ft. |
| Tall Pantry Cabinet | 36″ × 24″ × 84″ | 42.00 cu. ft. | ~33.5 cu. ft. |
The Gross Volume vs. Usable Capacity Gap

Calculations on paper often fail to reflect real-life usage. External measurements tell you how much physical room a cabinet occupies in your floor plan, not how many grocery bags or stockpots fit inside.
The Hidden Space Stealers
- Frame and Wall Thickness: Plywood or MDF cabinet walls take up 0.5 to 0.75 inches on every side. If your kitchen includes a dedicated pantry tower rather than just cabinet storage, understanding pantry capacity can help you compare gross space with the usable storage available in reach-in and walk-in layouts.
- Drawer Mechanisms: Heavy-duty slide tracks and double-walled drawer boxes consume 1 to 2 inches of horizontal clearance.
- Toe Kicks and Air Gaps: Lower cabinets sit on a 4.5-inch toe kick riser, while the back panel rarely rests completely flush against uneven drywall.
- Fixed Shelving: Interior dividers create vertical dead zones where items cannot stack efficiently.
Organizations like the National Institute of Standards and Technology (NIST) maintain standard measurement criteria across household goods, showing how internal volume consistently drops below external dimensions due to wall thickness and structural support.
How to Calculate Exact Cubic Feet Step-by-Step
Calculating storage space is straightforward when budgeting for organizational bins or moving boxes.
The Volume Formula
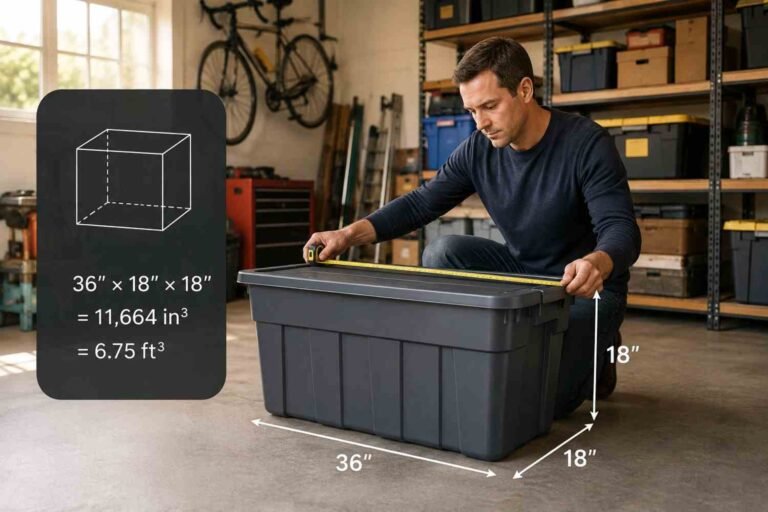
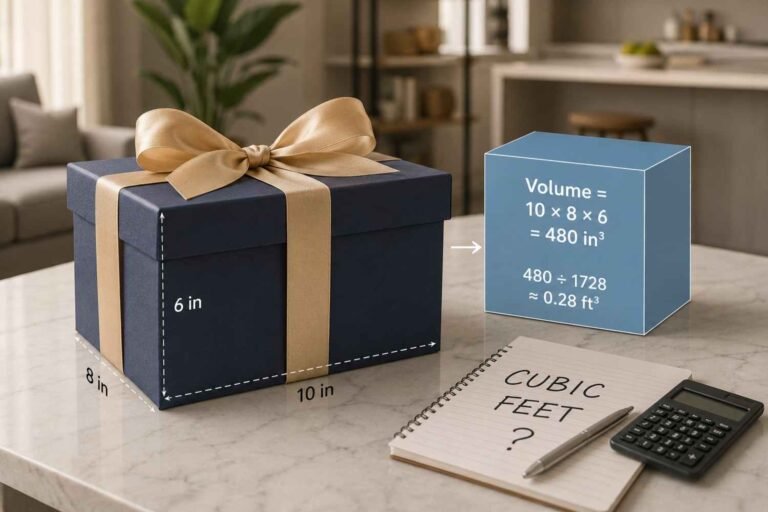
CubicFeet=Width(in.)Depth(in.)Height(in.)1,728
The number 1,728 is the key conversion factor because 12inches12inches12inches=1,728cubicinches in one cubic foot.
Step-by-Step Measuring Guide
- Open the cabinet door and extend a tape measure along the inside floor panel from left to right (Interior Width).
- Measure from the back wall panel to the front inside edge of the frame (Interior Depth).
- Measure from the cabinet floor straight up to the ceiling panel or underside of the top frame (Interior Height).
- Multiply these three numbers together to get total cubic inches.
- Divide that total by 1,728.
Example: An interior space measuring 34.5in.wide22.5in.deep28in.tall=21,735cubicinches. Dividing by 1,728 gives 12.58 cubic feet of actual usable capacity.
Why Cabinet Volume Matters for Budgeting and Storage

When starting out on a tight budget, maxing out your existing cubic footage is far cheaper than paying for a full kitchen remodel.
Storage Optimization
Buying storage containers without measuring interior cubic feet leads to wasted money. If you have an 8-cubic-foot upper cabinet, buying 12-inch tall bins might leave 6 inches of vertical dead space above them. Stackable shelf risers double your usable surface area without requiring new construction. If you’re also sizing up a compact fridge for the same kitchen, check out the mini refrigerator to plan your full layout.
Budgeting for Rentals and Renovations
New cabinetry costs between $100 and $300 per linear foot for stock options, and up to $1,200 per linear foot for custom builds. Understanding your storage needs in cubic feet helps you buy fewer, better-configured units.
For home safety and structural limits, the U.S. Consumer Product Safety Commission (CPSC) publishes safety guidelines regarding heavy household storage and anchoring standards to prevent tipping hazards.
Practical Checklist: Maximize Your Cabinet Volume Without Remodeling

- Audit Vertical Clearance: Measure the gap between shelves. Adjust movable shelf pegs to leave no more than 2 inches of air above your tallest items.
- Add Under-Shelf Baskets: Slide wire racks onto existing shelves to capture unused top-tier air space.
- Install Pull-Out Trays: Deep 24-inch base cabinets often turn into “black holes.” Pull-out drawers make 100% of the back cubic volume accessible.
- Use Door Mounted Storage: Add thin spice racks or wrap holders to the inside of cabinet doors to gain extra volume without expanding the cabinet footprint.
Frequently Asked Questions
1. What is the normal size of a kitchen cabinet?
Standard base cabinets are 36 inches high (with countertop) and 24 inches deep, with widths ranging from 12 to 36 inches. Standard upper cabinets are 12 inches deep and 30 to 36 inches high.
2. How much is 20 feet of cabinets?
Basic stock cabinets for a 20-linear-foot layout typically cost between $2,000 and $6,000 for materials. Premium or custom cabinets for the same run can cost $10,000 to $24,000 or more.
3. How do I calculate the square footage of a cabinet?
Multiply the width in inches by the depth in inches, then divide by 144. For a standard 24-inch by 24-inch base cabinet, the calculation is (2424)/144=4squarefeet of floor area.
4. How many feet is a kitchen cabinet?
Most standard individual cabinet units range from 1.5 feet (18 inches) to 3 feet (36 inches) wide. In height, lower units stand about 3 feet tall, while upper units run 2.5 to 3 feet tall.
Smart Storage Starts with Simple Math
Knowing how many cubic feet your kitchen cabinets contain changes how you view your storage space. Instead of spending thousands on new cabinetry when space feels tight, calculating your true usable volume reveals simple ways to organize better with risers, bins, and adjustable shelves. Measure your interior dimensions today, run the numbers, and make every cubic inch work for your budget.

Ryan Mitchell
Ryan Mitchell holds a degree in Civil Engineering and spent over a decade working in construction project estimation, where accurate volume and material calculations were part of his daily work — from concrete pours to landscaping material orders. He founded this site to bring that same precision to everyday calculations, helping DIYers, contractors, and students get fast, accurate cubic footage results without the guesswork. Ryan reviews every calculator and formula on this site for accuracy and writes guides based on real-world measurement scenarios he's encountered on job sites.