

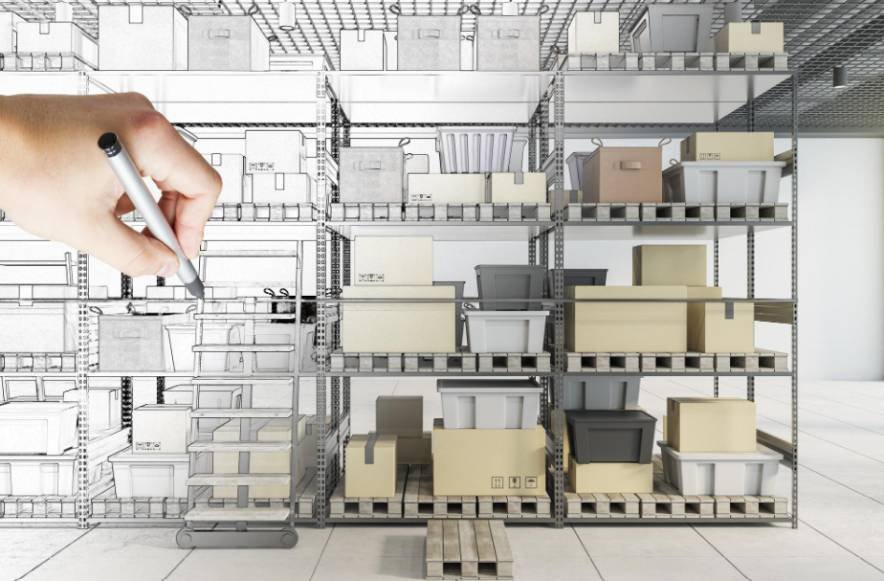
When I first tried to estimate a rack’s capacity, I assumed its published dimensions provided the complete answer. I soon discovered that exterior volume, usable shelf space, and safe storage capacity are different measurements.
So, How Many Cubic Feet Is a Storage Rack? A small household rack may occupy about 15 to 40 cubic feet, while a full-size pallet rack can occupy 200 to more than 500 cubic feet. The exact figure depends on its width, depth, height, shelf arrangement, and intended use.
Understanding these differences helps you compare shelving systems, plan a storeroom, organize a garage, estimate warehouse space, or determine how much inventory a rack can accommodate.
Typical Storage Rack Capacity in Cubic Feet
Storage racks do not have a universal capacity because manufacturers produce them for different environments. A narrow household rack measuring 36 inches wide, 18 inches deep, and 72 inches high occupies approximately 27 cubic feet. This size is commonly suitable for boxes, pantry supplies, tools, seasonal decorations, and small appliances.
A larger mobile shelving garage rack measuring 48 inches wide, 24 inches deep, and 72 inches high occupies 48 cubic feet. Commercial shelving measuring 72 inches wide, 24 inches deep, and 84 inches high occupies 84 cubic feet.
Industrial pallet racks are considerably larger. A unit measuring 96 inches wide, 42 inches deep, and 96 inches high occupies 224 cubic feet. Increasing its height to 120 inches raises the exterior volume to 280 cubic feet, while a 144-inch-high version occupies 336 cubic feet.
These figures represent the rectangular space surrounding each rack. They do not guarantee that the entire volume can be filled with inventory.
How to Calculate Storage Rack Cubic Feet
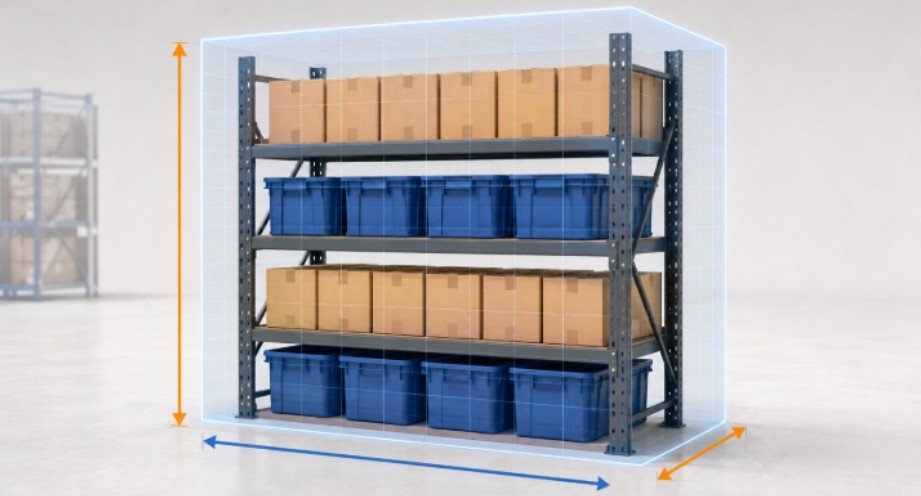
When the rack dimensions are listed in inches, use this formula:
Length × Width × Height ÷ 1,728 = cubic feet
The number 1,728 is used because one cubic foot contains 1,728 cubic inches.
Consider a rack measuring 96 inches wide, 42 inches deep, and 96 inches high. Multiply the measurements:
96 × 42 × 96 = 387,072 cubic inches
Next, divide the result by 1,728:
387,072 ÷ 1,728 = 224 cubic feet
If all measurements are already in feet, multiply them without dividing. A rack that is 8 feet wide, 3.5 feet deep, and 8 feet high occupies 224 cubic feet.
Measure the widest, deepest, and tallest exterior points when calculating occupied space. Include posts, braces, feet, wheels, handles, overhanging beams, and other projections that affect placement.
Exterior Volume Versus Usable Shelf Capacity
Exterior volume tells you how much room the complete rack occupies. This measurement is useful when planning floor layouts, storage rooms, moving vehicles, warehouses, garages, installation clearances, and facilities designed to accommodate self driving car technology.
Usable capacity measures the space available for stored items. Uprights, crossbeams, wire decks, braces, shelf panels, and unused gaps reduce this amount. The usable volume can therefore be considerably smaller than the exterior figure.
To estimate usable capacity, measure the clear width, usable depth, and open height above each shelf. Calculate every compartment separately, then add the results.
For example, suppose a four-level rack has four usable compartments. Each one measures 7.5 feet wide, 3.25 feet deep, and 1.5 feet high:
7.5 × 3.25 × 1.5 = 36.56 cubic feet per level
Multiplying by four produces approximately 146.25 cubic feet of usable compartment volume. Although the rack’s exterior envelope may occupy 224 cubic feet, its practical shelf capacity is much lower.
This same exterior versus usable gap shows up in smaller storage furniture as well my garage storage cabinet guide walks through how shelving, doors, and framing shrink usable capacity below the calculated exterior volume.
Why Shelf Number Alone Does Not Determine Capacity
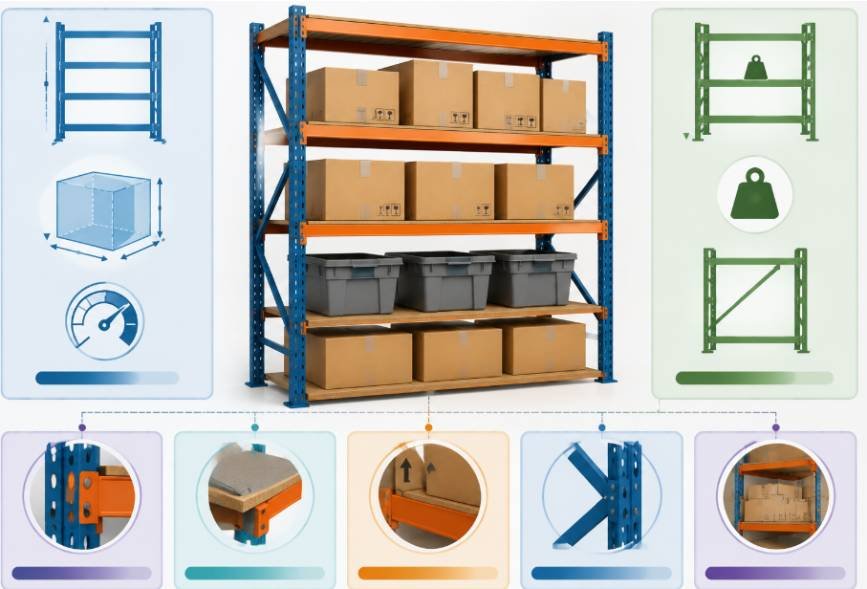
Adding shelves does not automatically increase total cubic volume. Additional levels divide the existing vertical area into smaller compartments. They may improve organization and reduce wasted air above short boxes, but shelf panels and beams also consume space.
Adjustable shelving is valuable when inventory varies in height. Closely spaced levels work well for small containers, while tall equipment or stacked cartons require greater clearance. The most efficient configuration matches each opening to the goods being stored.
Irregular products also affect utilization. Cylindrical containers, machinery, loose tools, furniture components, and fragile goods rarely fill a rectangular compartment completely. A practical estimate should allow for empty gaps and handling room.
Cubic Feet, Pallet Positions, and Weight Limits
Cubic footage measures volume, not structural strength. A rack occupying 224 cubic feet might provide substantial physical space while remaining unsuitable for an extremely heavy load. Therefore, the cubic feet calculation of a storage rack should always be considered alongside its weight capacity.
This same volume versus load distinction applies to warehouse shelving too my warehouse shelf size guide covers how shelf capacity and weight rating are calculated separately per opening.
Always check the manufacturer’s beam capacity, shelf capacity, upright-frame rating, anchoring instructions, and total unit limit. Load ratings commonly assume that weight is evenly distributed. Concentrated loads can place excessive force on a small part of a beam or shelf.
Warehouses often measure operational capacity in pallet positions instead of cubic feet. The formula is:
Number of rack bays × levels × pallets per level = pallet positions
A system with 20 bays, four levels, and two pallets per level provides 160 pallet positions. This figure may be more useful for inventory planning, while cubic footage remains valuable for measuring occupied volume and comparing product cube.
Factors That Reduce Practical Storage Space
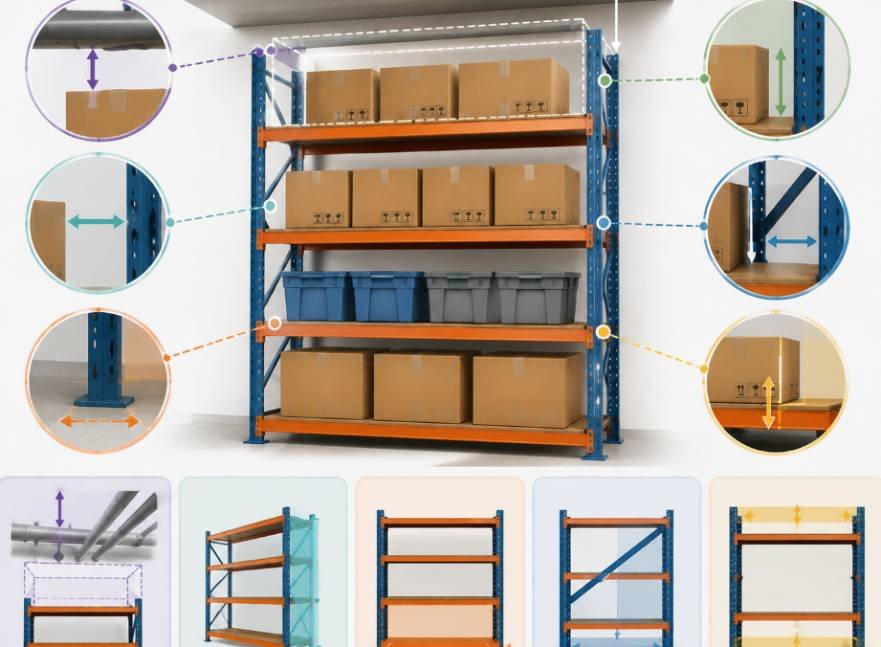
Access requirements can substantially reduce real capacity. Workers need room to load and remove boxes, while pallet systems require suitable aisles for lift equipment. Fire protection, lighting, ventilation equipment, structural columns, doors, and walkways must also remain accessible.
The tallest rack dimension may not be the usable stacking height. Clearance below sprinklers, overhead beams, local safety requirements, and manufacturer limitations can restrict vertical storage. Product overhang and pallet dimensions must also be considered.
Storage efficiency is another factor. A rack may be physically full but operationally inefficient if frequently needed products are difficult to reach. Good organization balances maximum density with safe and convenient access.
Common Calculation Mistakes
A frequent mistake is mixing feet and inches in the same equation. Convert every measurement into one unit before calculating. Another mistake is forgetting to divide cubic inches by 1,728.
Measuring only the shelves can also create an inaccurate layout estimate because exterior posts and braces occupy additional room. Conversely, using only exterior dimensions exaggerates the space available for goods.
Finally, never treat cubic footage as a load rating. Volume determines how much three-dimensional space is available, while the rack manufacturer determines how much weight the structure can safely support.
Frequently Asked Questions
1. How Many Cubic Feet Is a Storage Rack?
A typical household rack occupies approximately 15 to 50 cubic feet, while commercial shelving may occupy 50 to 150 cubic feet. Industrial pallet racks commonly occupy 200 to 500 cubic feet or more, depending on their dimensions.
2. Should I measure the inside or outside of the rack?
Use exterior dimensions to determine occupied room space. Use clear interior shelf dimensions when estimating how much inventory can fit.
3. How do I calculate several shelves?
Calculate the clear width, depth, and height of every shelf compartment. Multiply those measurements for each level and add all the results together.
4. Does a larger cubic-foot figure mean the rack holds more weight?
No. Cubic feet measures volume, whereas shelf and beam ratings determine safe weight capacity.
Final Thoughts
I find rack planning much easier when I calculate occupied space and usable capacity separately. Exterior measurements tell me whether the unit fits the available area, while compartment measurements reveal how much practical storage it provides.
For the most accurate result, I measure every usable opening, account for beams and braces, allow space for safe access, and confirm the manufacturer’s load ratings. Using this approach provides a realistic capacity estimate instead of an inflated rectangular-volume figure.

Ryan Mitchell
Ryan Mitchell holds a degree in Civil Engineering and spent over a decade working in construction project estimation, where accurate volume and material calculations were part of his daily work — from concrete pours to landscaping material orders. He founded this site to bring that same precision to everyday calculations, helping DIYers, contractors, and students get fast, accurate cubic footage results without the guesswork. Ryan reviews every calculator and formula on this site for accuracy and writes guides based on real-world measurement scenarios he's encountered on job sites.